
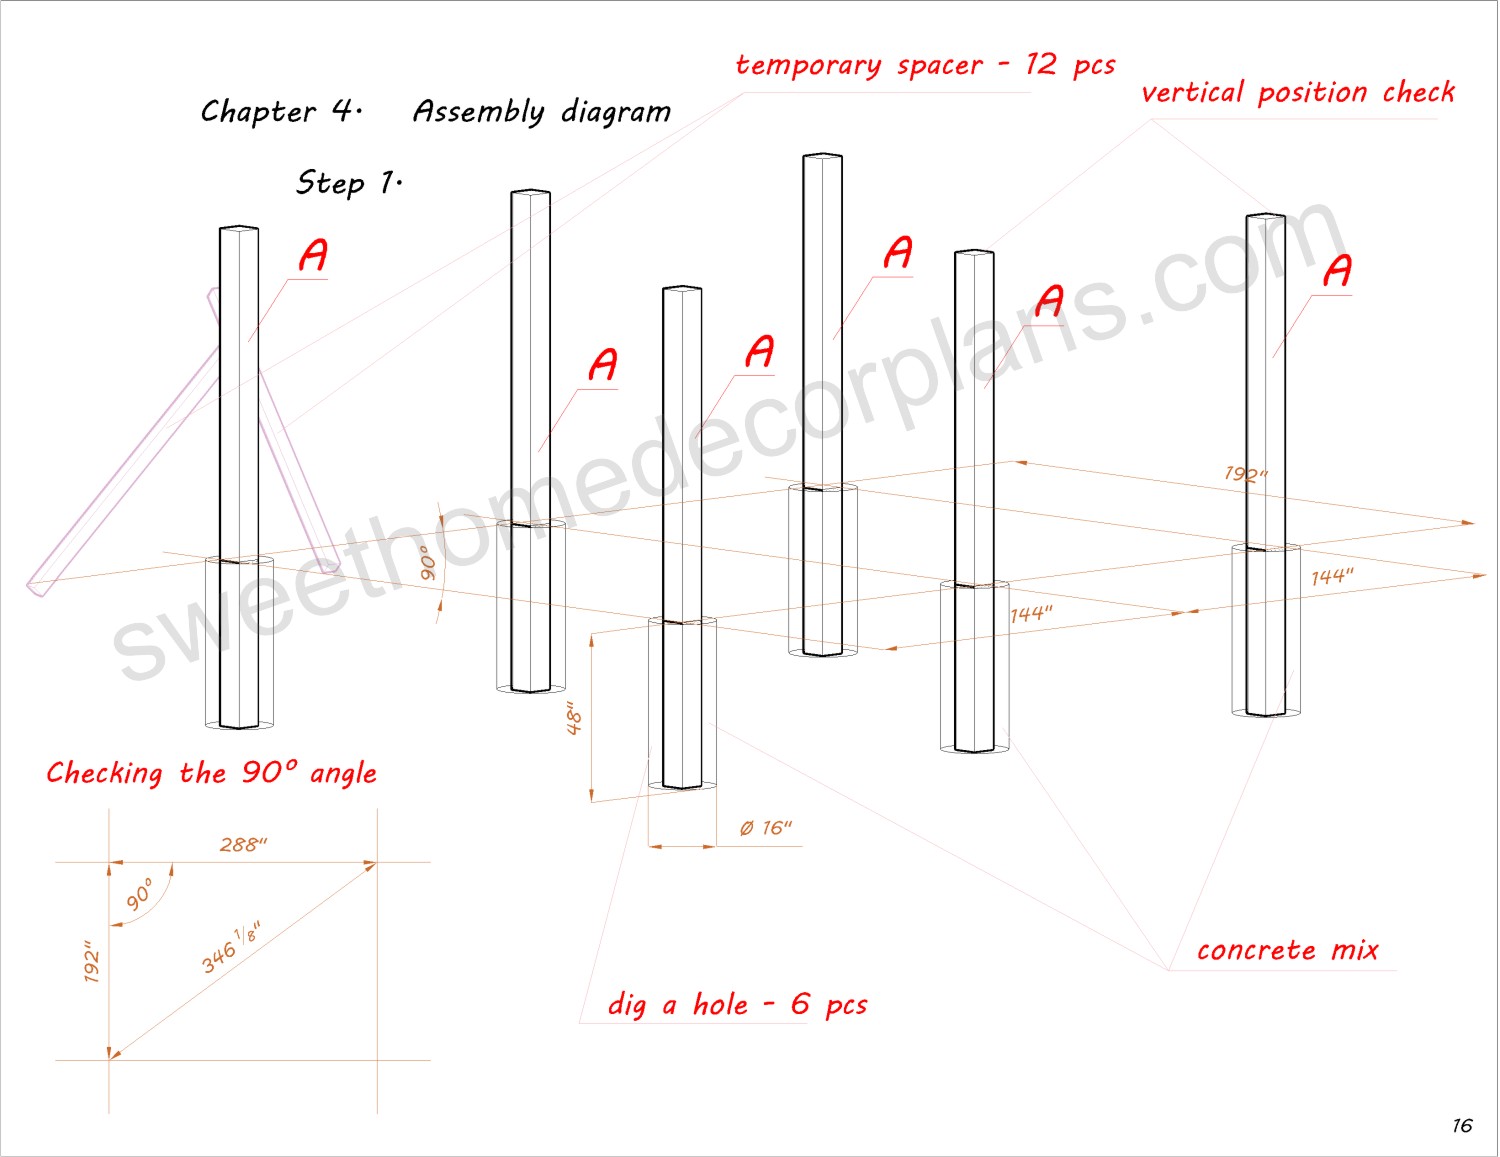
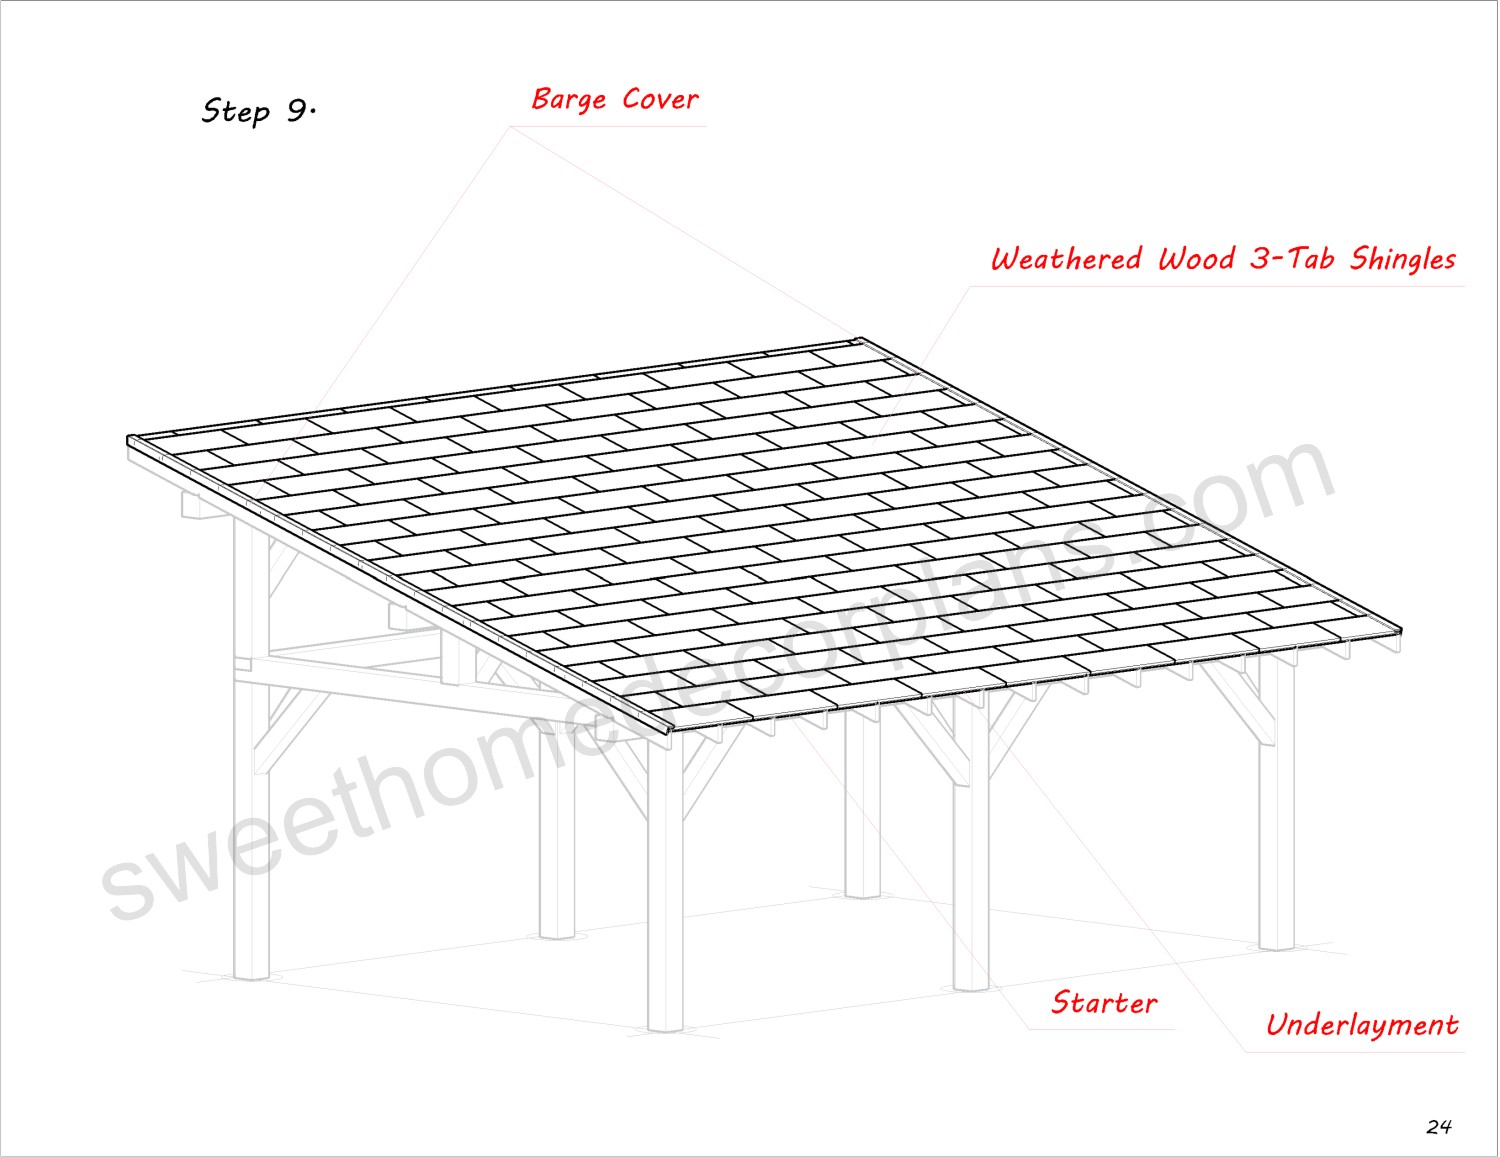
Diy 16 x 24 Lean to Pavilion Plans in pdf. Carport plans pdf. Wooden outdoor pavilion gazebo plans.
Measurements are in imperial
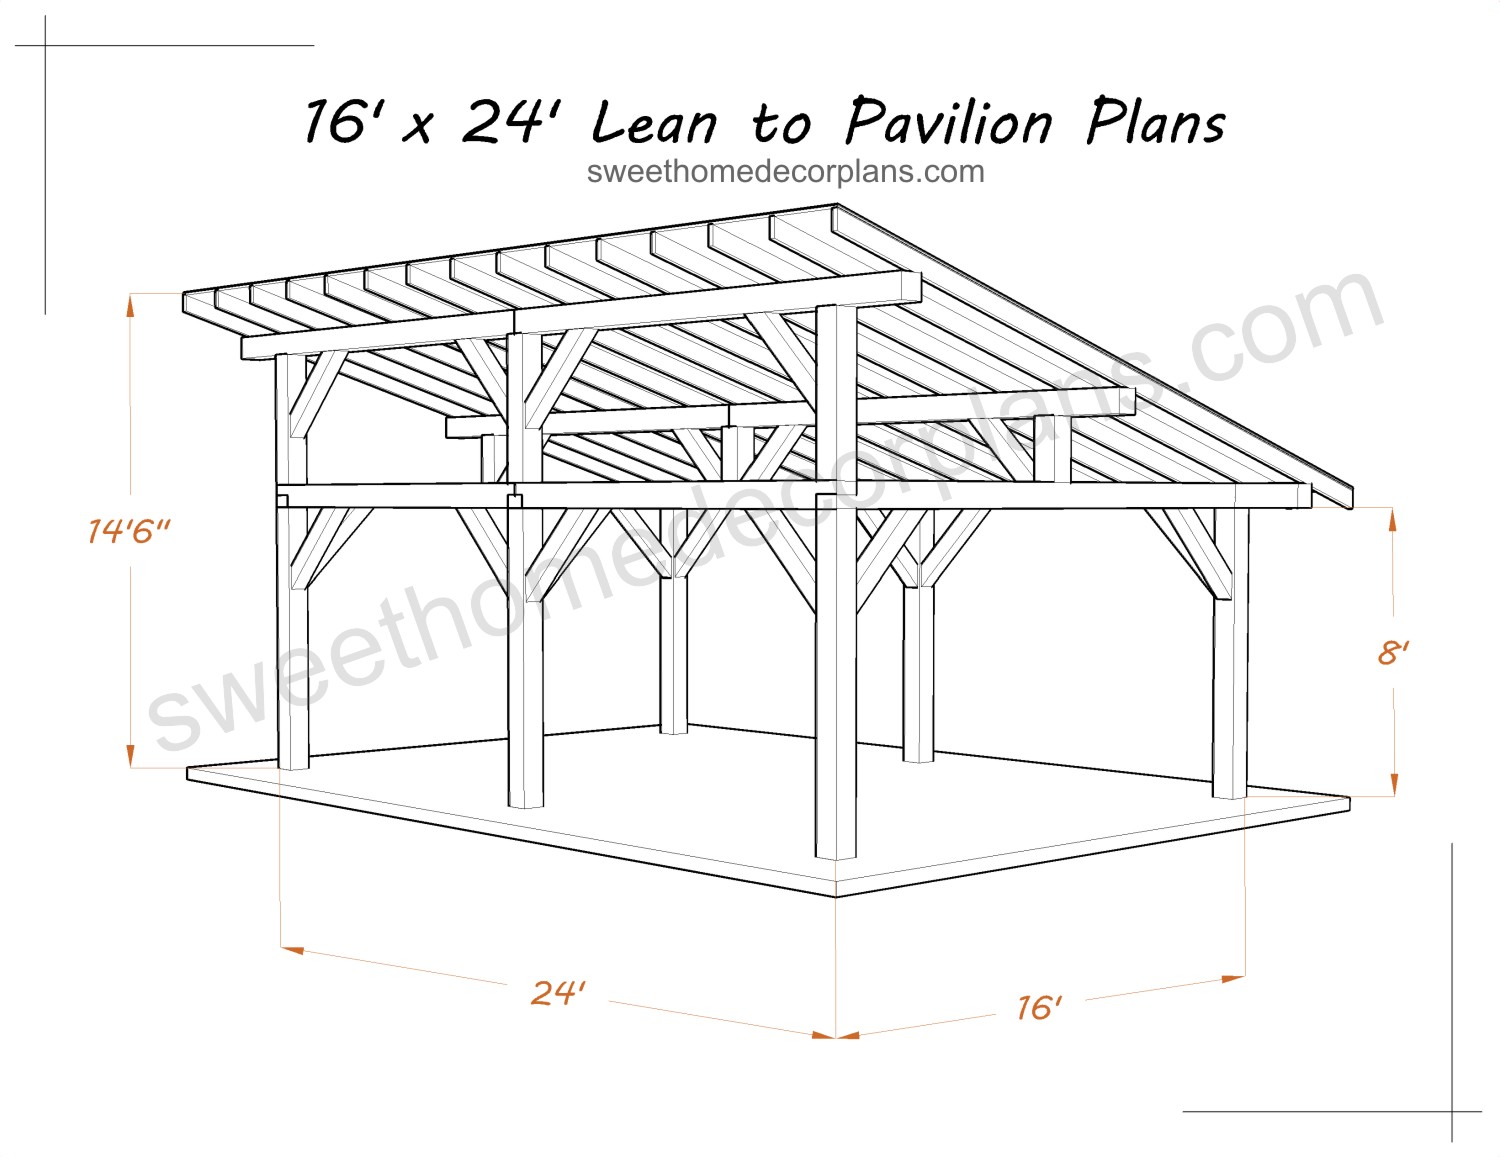
You can build 16 x 24 Lean to Pavilion. Roof overhang 2′ on each side. Fastening the structure by burying wooden supports into the ground. With plans, you save your time and effort. This project requires basic woodworking skills.
Plans includes:


– List of tools – List of material – Cutting and drilling diagram – Assembly diagram. Step-by-step Instructions

Below are the random sheets from the 16 x 24 lean to pavilion plans. This is an introductory (cut down) version of the plans.
All sheets are presented in the premium version of the plans in pdf at the official store on ballwool.com